
History of Aranjuez Lofts
The Origins
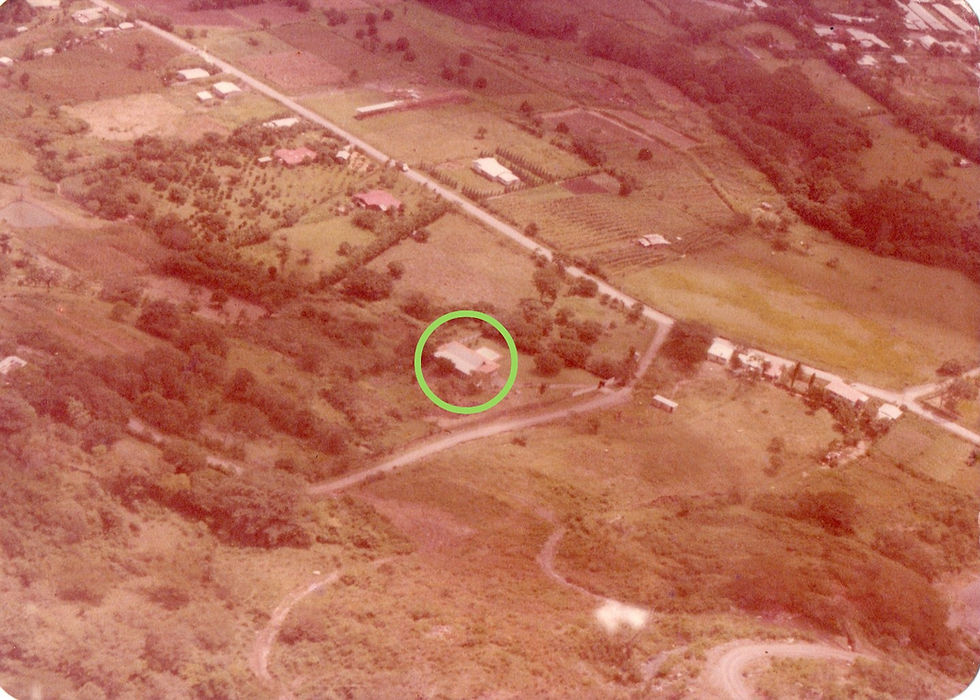
In 1979, architect Manuel Gutiérrez Rojas acquired this property from his former classmate at the Colegio Seminario and great friend, Eduardo Salgado Ulloa. At that time, it was a typical summer house with a pool, isolated and surrounded by nature. Santa Ana was still a rural town, without much infrastructure and very far from the dynamism that characterizes it today, although Don Manuel knew how to recognize the enormous potential of the place from the beginning. During the summer months, the dry landscape and the paths that surrounded the property evoked the region of Aranjuez, in Spain. Inspired by that memory, he decided to name it after that place, without imagining that decades later it would also give identity to a family project. The house, built mainly of wood, revolved around a large main living room. Around it were distributed three bedrooms, two bathrooms, the kitchen, and, as the protagonist, an extensive terrace almost twenty meters long that extended parallel to the pool, becoming the heart of family life.




Design, gastronomy, celebration, and mourning
Over the years, the property transformed into a true architectural laboratory. There, Don Manuel experimented with ideas, materials, and construction solutions that he could enjoy in his daily life. He lived within his own project. Vegetation was always an essential part and a vital complement to his architectural vision. Trees, ferns, and plants were planted constantly and meticulously, convinced that in a tropical country, the landscape was as important as the architecture itself. The transformations never ended. Wooden ceilings gave way to cane; wooden columns were replaced by his characteristic pyramidal concrete columns; and galvanized iron sheets were protected under a tile roof. In parallel, the house was the scene of countless family gatherings and celebrations, the periodic parties where the house seemed to enjoy itself and became more than an ally, an ideal accomplice for all kinds of social activities to share with family and friends. At the end of the 90s, he moved his professional office to Aranjuez and built a two-story building attached to the main house. Home and studio ended up merging into a single space where designing, cooking, working, and celebrating were part of the same routine; nothing was more wonderful than living it in an environment planned and designed for that. However, life also put the family to the test. In 2011, his eldest son, Manuel, passed away from cancer, and five years later, in 2016, multiple sclerosis took the life of his son Ernesto. These losses deeply affected the architect and accelerated the deterioration of his health. Outliving his children was devastating; over time, he became confined to a wheelchair, under the care of his youngest son, Adrián, who followed in his footsteps by studying architecture.


The birth of Aranjuez Lofts and the farewell
On the recommendation of his geriatrician and with the goal of allowing Don Manuel to remain in the place he loved so much, the first four apartments were built in May 2018. Thus, Aranjuez Lofts was born. The project had a very clear objective: to make the property economically self-sufficient and help cover the costs of Don Manuel's care. The apartments began to be offered through Airbnb, a platform that was just beginning its growth in Costa Rica at the time, and from the very first moment, the response from guests was extraordinary. Gigi, Adrián's wife, brought a very special ingredient to the project. The daughter of a Peruvian mother and a Swiss father, she could welcome numerous visitors and communicate in German, creating a warm and close experience that perfectly complemented Adrián's architectural and construction work. Meanwhile, the master spent his days silently contemplating the work of a lifetime. Aranjuez had become an oasis of nature, peace, and architecture, the same place that accompanied him until his last day. He passed away peacefully in his room on February 5, 2022, at the age of 85.


The fire and the angels
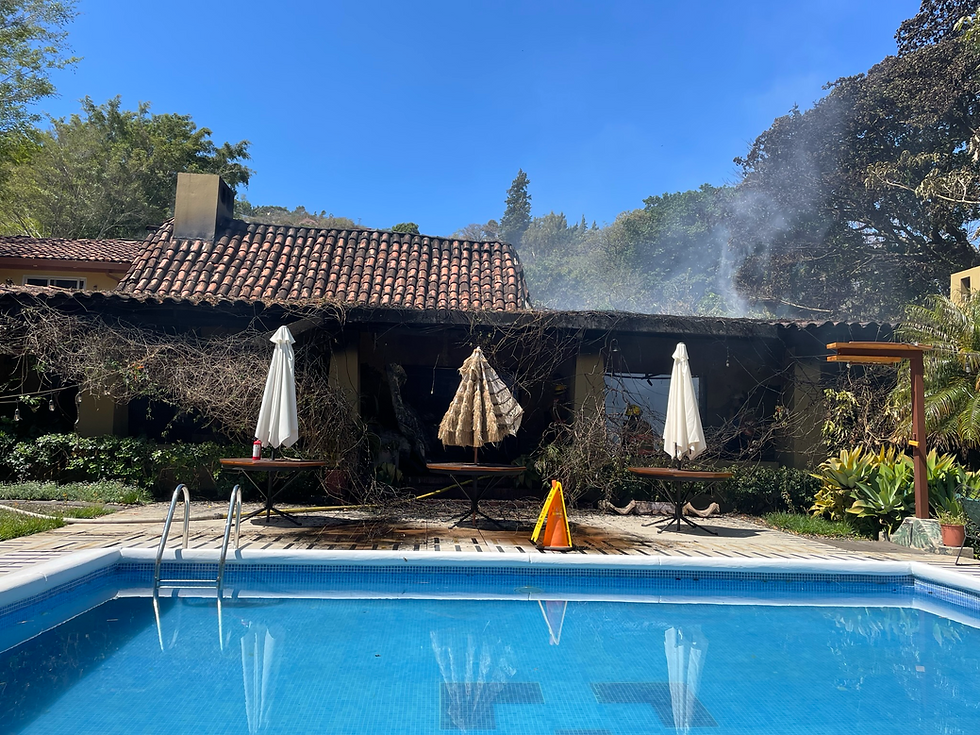
A year later, on February 27, 2023, an unexpected event occurred. A short circuit caused a fire in the old mansion. By then, Aranjuez Lofts already had ten apartments in operation, and Adrián and Gigi were fully dedicated to the project. In a matter of minutes, the century-old wood and cane ceilings burned and consumed the furniture, memories of a lifetime, and our hearts in a sharp, rapid, and effective way. Fortunately, the fire did not affect the Lofts, only one was partially damaged. Inside the mansion, the offices, laundry room, and rooms where the collaborators who cared for Don Manuel in his lifetime slept and who remained working on the project were burned. The help from friends was immediate, spontaneous, and effective. Aranjuez was covered in angels who came to our aid and came to share one of the essential parts of life, the bad moments, those moments that make us better, allow us to value, and strip bare our essence. Thank you God for those mistakenly called bad moments that allowed us to see into the eyes of angels, wonderful angels full of light who illuminate the right path and reveal the natural beauty of genuine friendship.


.png)

Rebirth and the lotus flower
When the fire went out, the pyramidal concrete columns and the chimney—two of the most representative elements of Don Manuel's architecture—remained standing among the ashes. They seemed to resist the passage of time to pass on one last lesson to the next generation. The loss of his parents and siblings had taught Adrián to get back up again and again. The fire finished clearing the path to reinterpret his father's legacy. Inspired by the modulation of those surviving columns and using them as axes and structural support, in 2025 he built four new apartments on the ground floor—the Lotus series—and, above them, the home where Adrián, Gigi, and their beloved daughters, María Jesús and Claudia, live today.
Don Manuel deeply admired the efficiency of many Chinese migrant families, who traditionally built their business on the ground floor and their home on the second level. That idea—living above the place where you work, always keeping an eye on the business, and bringing family and work together under one roof—ended up becoming part of the philosophy of Aranjuez Lofts as well. Today, Aranjuez Lofts is the result of nearly half a century of family history. An oasis of greenery in a privileged location in Santa Ana, where the inspiration of Aranjuez, Spain; the resilience symbolized by the lotus flower; and the architectural legacy of a man who dreamed, built, and lived in every one of his spaces converge. And, for those of us who had the good fortune to share time with him and enjoy his sense of humor, there also remains a memory impossible to forget: Don Manuel's chop suey was, quite simply, unbeatable.


